
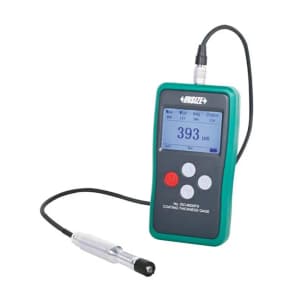
Insize Coating Thickness Gage (High Precision), ISO-8000FN
Roll over the image to zoom in

Key Features
- Product Type: Coating Thickness Meter
- Weight: 148 g
- Unit: um/mil
- Power supply: 4x1.5V AAA batteries
- Dimension: 148 x 76 x 26mm
ToolBuy Benefits
- Secure Payments
- Order Tracking (opens in a new tab)
₹78,352 (Incl. of all taxes)
₹66,400 + ₹11,952 GST (18%)
MRP was MRP ₹94,857
Save 30%
3 Business Days
1
–
Download Product LeafletNot available
Download Insize CatalogueNot available
Download Insize CatalogueNot available
Highlights
- Can measure thickness of thin coating below 10μm
- High repeatability
- Magnetic induction probe measures the thickness of the non-magnetic coating and non-metallic coating on magnetic metal substrate Substrate: iron, steel, magnetic stainless steel (not for non-magnetic stainless steel) Coating: zinc, aluminum, copper, chrome, tin, plastic, powder, paint (not for nickel)
- Eddy current probe measures the thickness of non-conductive coating on non-magnetic metal substrate Substrate: copper, aluminum, zinc, non-magnetic stainless steel Coating: plastic, powder, paint, anodizing (not for chrome and zinc plating)
- Maximum, minimum, average and variance values can be calculated automatically
- Suitable for thin coating below 10 μm
- For magnetic and non-magnetic substrates
- Optional accessory: Eddy current probe (with zero calibration plate) ISO-8000FN-N1500 / Stand ISO-8000FN-STAND
- For precision measurement of thin coating below 10μm, please use the stand for eddy current probe
| Probe | Magnetic induction probe (included) | Eddy current probe (optional) |
| Measuring range | 0~500μm | 0~1500μm |
| Resolution | 0.1μm (range<100μm) 1μm (100μm≤range≤500μm) |
0.1μm (range<100μm) 1μm (100μm≤range<1000μm) 0.01mm (1.00mm≤range≤1.50mm) |
| Accuracy | ±(0.5+2%L)μm L is measuring thickness in μm | |
| Repeatability | ≤(0.2+0.8%L)μm L is measuring thickness in μm | |
| Measuring mode | single and continuous | |
| Calibration mode | zero calibration and multi-points calibration (1~5 points) | |
| 0.4s Measure interval (Single mode) | 1.5s | 0.8s |
| 0.4s Measure interval (Continuous mode) | 0.4s | 0.4s |
| Minimum substrate thickness | 0.1m | 0.05mm |
Standard Delivery:
| Main unit | 1 pc |
| Magnetic induction probe | 1 pc |
| Zero calibration plate | 1 pc |
| Calibration foils (5.6μm, 11.6μm, 24.6μm, 50.0μm, 100μm, 252μm, 390μm) |
1 set |
| 1.5V AAA battery | 4 pcs |
Please Note that Product may differ eg. colour, size from the product Image displayed on website. Kindly check the specifications provided to make better purchase decision. M.R.P Prices and specifications are subject to change without notice.
Specifications
| Minimum measuring area | Ø7mm |
|---|---|
| Minimum radius of curvature workpieces (Convex surface) | 1.5mm |
| Minimum radius of curvature workpieces (Concave surface) | 10mm |
| Unit | um/mil |
| Power supply | 4x1.5V AAA batteries |
| Dimension | 148 x 76 x 26mm |