
Insize-Plus 1500μm Surface Roughness & Profile Tester, ISR-S600
Roll over the image to zoom in

Key Features
- Product Type: Roughness Tester
- Weight: 2.2 kg
- Roughness Measurement Range: 1500μm
- Roughness Resolution: 0.0001μm
ToolBuy Benefits
- Secure Payments
- Order Tracking (opens in a new tab)
₹20,89,133 (Incl. of all taxes)
₹17,70,452 + ₹3,18,681 GST (18%)
Out of Stock
15 Business Days
1
–
Download Product LeafletNot available
Download Insize CatalogueNot available
Download Insize CatalogueNot available

Highlights
- 74 roughness parameters according to ISO-4287, ISO-13565, DIN-4768, VDA-2007, JIS-B0671, JlS-B0601, ASME-B46.1, ISO-12085, JIS-B0631
- Automatic probe leveling
- Can measure grit and shot blasting
- Traverse length up to 59mm
- Color touch screen, display roughness values, profile and curves
- Allow to connect U disk to save measurement results in Excel, PDF, DXF and image
- Connect ordinary printer or bluetooth printer to print measurement results and graphic curves
- Memory of maximum 4000 in roughness or 1000 in profile
- Can set tolerance
Technical Data for Profile Measurement:
| X-axis measuring range | 59 mm |
| X-axis resolution | 1µm |
| X-axis measuring accuracy | ±(3.5+L/10)µm, L is measuring length in mm |
| Z-axis measuring range | 3 mm |
| Z-axis resolution | 1µm |
| Z-axis measuring accuracy | ±(4+H)µm,H is measuring height in mm |
| Traverse speed | 10 mm/s |
| Probe radius | 20µm |
| Traceable angle | 80° (upward), 70° (downward) |
Parameters
.jpg) |
Specification of Probes:
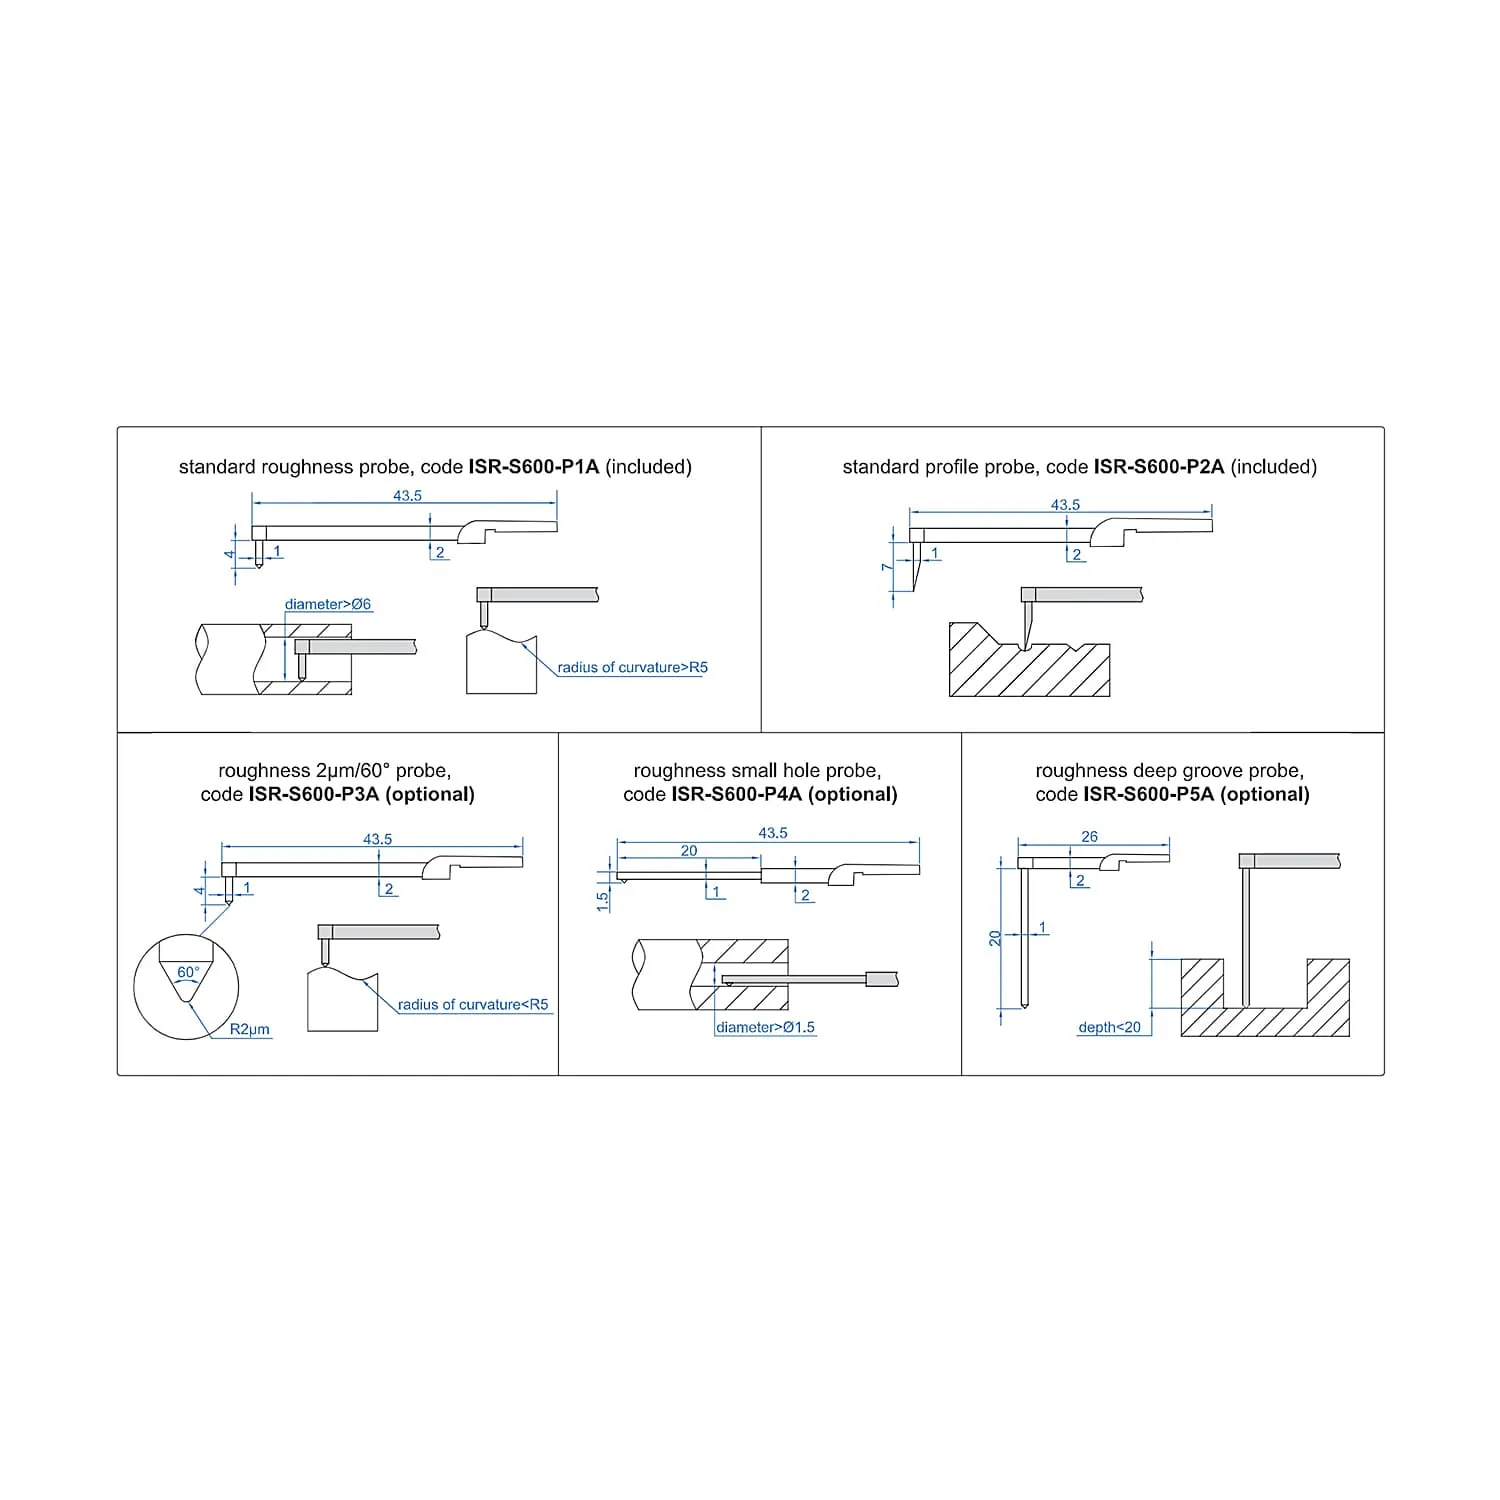 |
Standard Delivery:
| Main unit | 1 pc |
| Roughness standard probe | 1 pc |
| Profile standard probe | 1 pc |
| Roughness calibration block (Ra0.1µm & Ra2.97µm) | 2 pc |
| Power Adapter | 1 pc |
Once the Order is Placed, it can not be cancelled & Delivery time will be as per Stock Availiblity & it may take upto 25 days. Training & Installation will be charged extra if required.
Please Note that Product may differ eg. colour, size from the product Image displayed on website. Kindly check the specifications provided to make better purchase decision. M.R.P Prices and specifications are subject to change without notice.
Specifications
| Roughness Measurement Range | 1500μm |
|---|---|
| Roughness Resolution | 0.0001μm |
| Probe Type | Inductive |
| Probe Stylus Radius/Angle | 2μm / 90° |
| Probe Stylus Material | Diamond |
| Measuring Force | 4mN |
| Measuring Unit | μin / μm |
| Cut Off | 0.08 / 0.25 / 0.8 / 2.5 / 8 mm |
| Number of cut-offs | 1-20 (Cut off 0.08/0.25/0.8/2.5 mm); 1-6 (Cut-off 8 mm) |
| Measuring Speed | 0.25mm/s, 0.5mm/s or 1 mm/s |
| Power | Built-in Rechargeable Battery |
| Output | USB, Bluetooth |
| Dimensions (L x W x H) | 320 x 210 x 80 mm |


