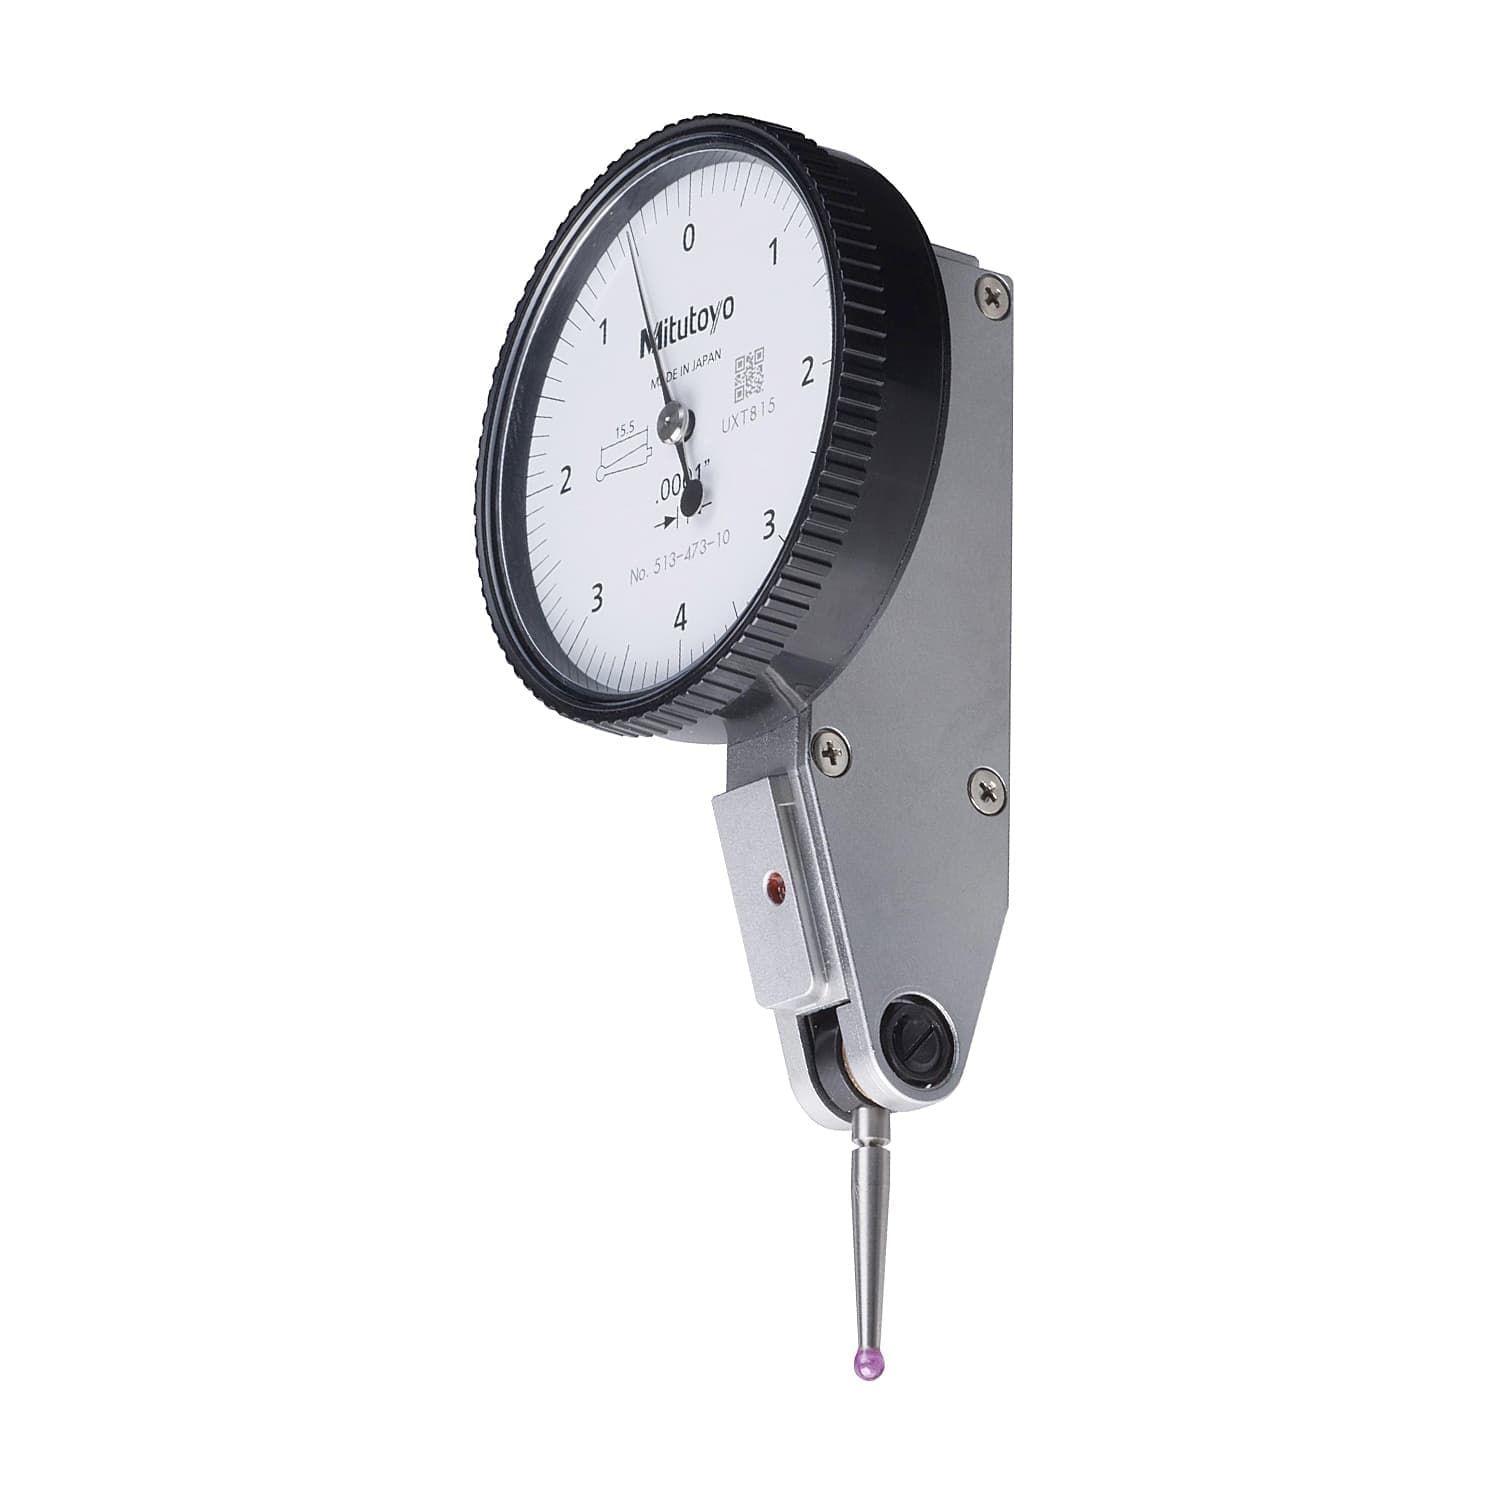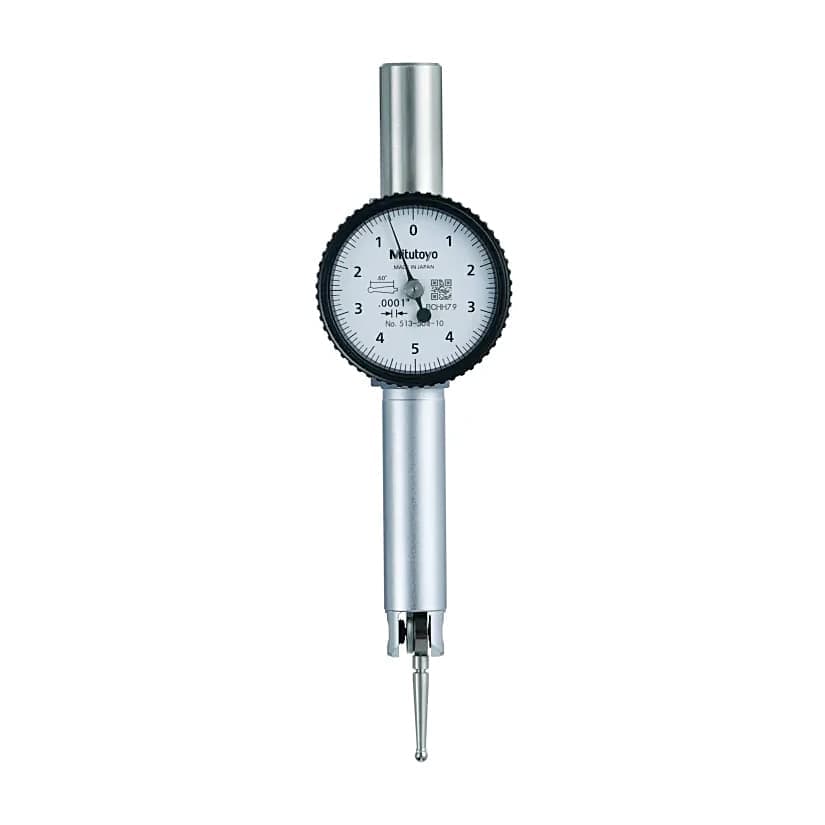
Mitutoyo 0 - 0.3 inch Parallel Type Dial Test Indicator (Full Set), 513-482-10T
Roll over the image to zoom in

Key Features
- Product Type: Dial Indicator
- Weight: 68 g
- Type of Product: Dial Test Indicator
- Range (Inches): 0 - 0.03 inch
- Dial Reading: 0-15-0
- Graduation: 0.0005 inch
- Measuring Force: 0.01-0.3N
ToolBuy Benefits
- Secure Payments
- Order Tracking (opens in a new tab)
₹10,001 (Incl. of all taxes)
₹8,475 + ₹1,526 GST (18%)
MRP was MRP ₹11,300
Save 25%
7 Business Days
1
–
Download Product LeafletNot available
Download Mitutoyo CatalogueNot available
Download Mitutoyo CatalogueNot available

Highlights
- Specially designed for easy viewing of measurements
- A Mitutoyo versatile lever indicator (or dial test indicator, DTI) suited to alignment operations on machine tools and similar applications.
- This indicator automatically adapts to the required measuring direction on contact, and the jewelled movement provides lowest friction and stiction for smooth and precise operation.
- Supplied with a comprehensive set of mounting accessories and interchangeable styli that enable immediate use in almost any situation.
Package Content:
- 1x Dial Test Indicator
- 2x Stem (Ø 3/8 & 0.157 inch)
- 3x Stylus (Ø0.039 / 0.079 / 0.118 inch)
- 1x Swivel Clamp
- 1x Holding Bar
Please Note that Product may differ eg. colour, size from the product Image displayed on website. Kindly check the specifications provided to make better purchase decision.
Specifications
| Type of Product | Dial Test Indicator |
|---|---|
| Range (Inches) | 0 - 0.03 inch |
| Dial Reading | 0-15-0 |
| Graduation | 0.0005 inch |
| Contact Point | Thread M1.7 x 0.35 |
| H MPE (Hysteresis) | 0.0002 inch |
| MPE First One Revolution | ±0.0005 inch |
| R MPE (Repeatability) | ±0.0002 inch |
| Measuring Force | 0.01-0.3N |