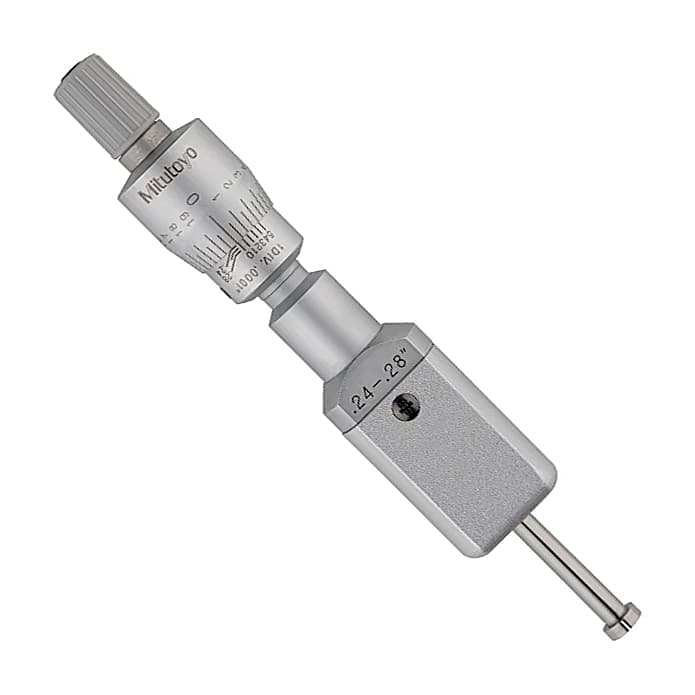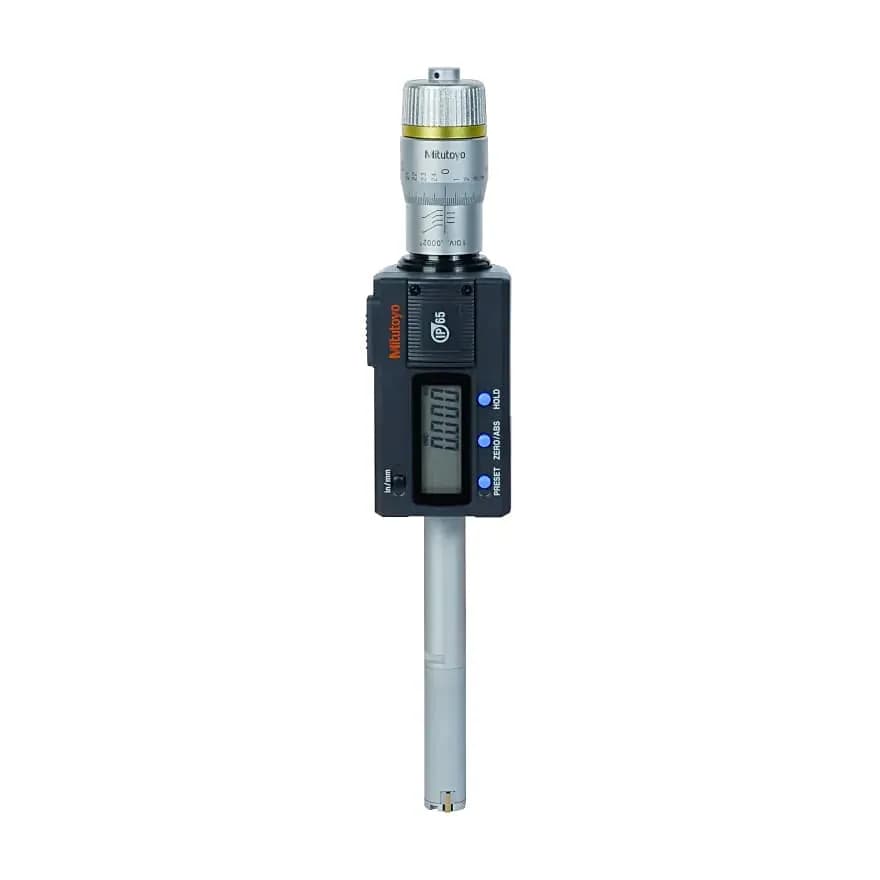
Mitutoyo 0.12 - 0.16 inch Two Point Holtest Internal Micrometer, 368-023
Roll over the image to zoom in

Key Features
- Product Type: Internal Micrometer
- Weight: 91 g
- Range (Inches): 0.12 - 0.16 inch
- Graduation: 0.0001 inch
ToolBuy Benefits
- Secure Payments
- Order Tracking (opens in a new tab)
₹55,251 (Incl. of all taxes)
₹46,823 + ₹8,428 GST (18%)
MRP was MRP ₹62,430
Save 25%
3 Business Days
1
–
Download Product LeafletNot available
Download Mitutoyo CatalogueNot available
Download Mitutoyo CatalogueNot available

Highlights
- Mitutoyo non-digital 2-point bore micrometer designed for measuring the diameter of small holes.
- Hardened steel contact surfaces.
- Ratchet stop ensures repeatability of measurements.
- Steel calibration rings (optional) available for fine adjustment before measurement.
Package Content:
- Internal Micrometer
- Hex Wrench
- Certificate of Inspection
Please Note that Product may differ eg. colour, size from the product Image displayed on website. Kindly check the specifications provided to make better purchase decision. M.R.P Prices and specifications are subject to change without notice.
Specifications
| Range (Inches) | 0.12 - 0.16 inch |
|---|---|
| Graduation | 0.0001 inch |
| Accuracy | ±0.0001 inch |
| Measuring Method | 2-Point |
| Spindle Pitch | 0.635 mm |
| Measuring Face | Tungsten Carbide |
| Scale | Thimble & Sleeve Satin Chrome Finish, Ø17 mm |