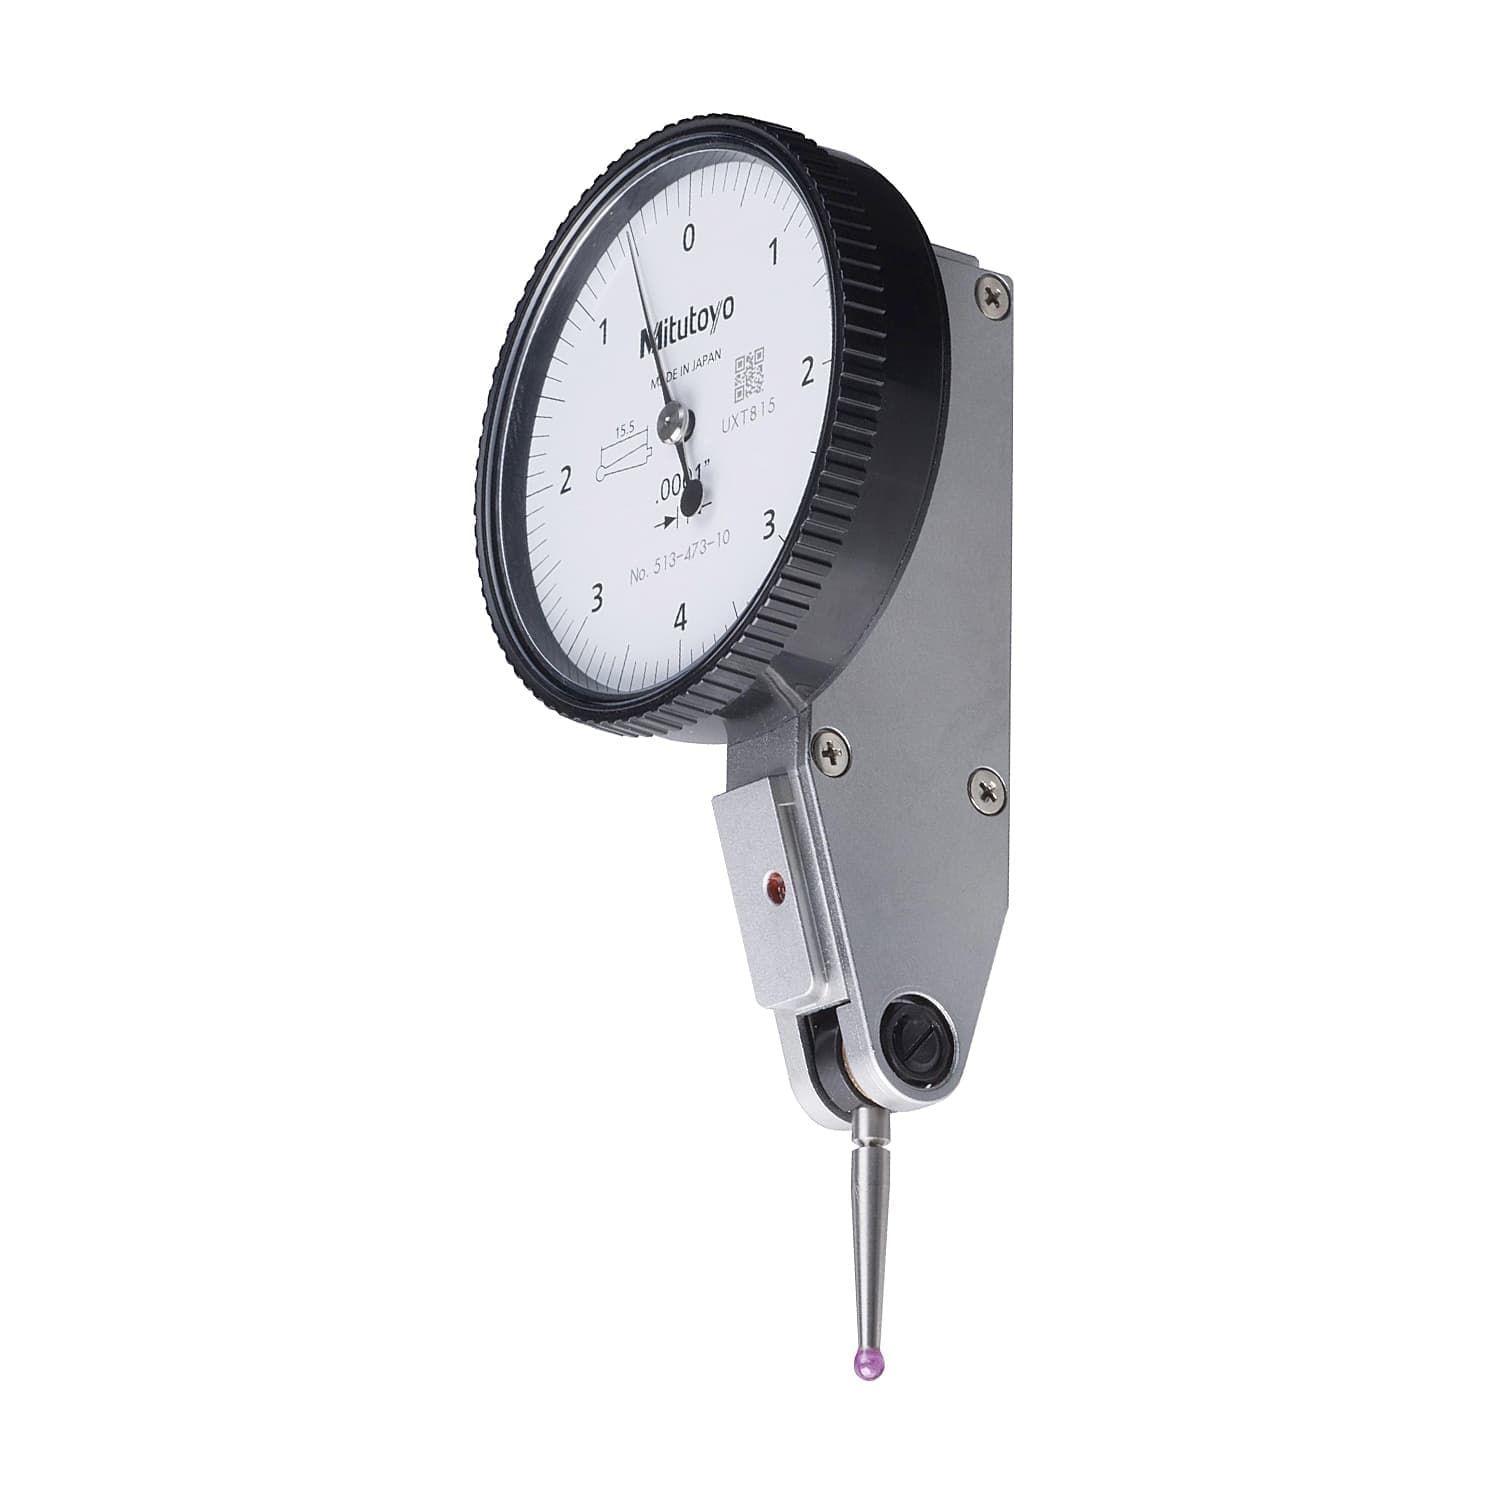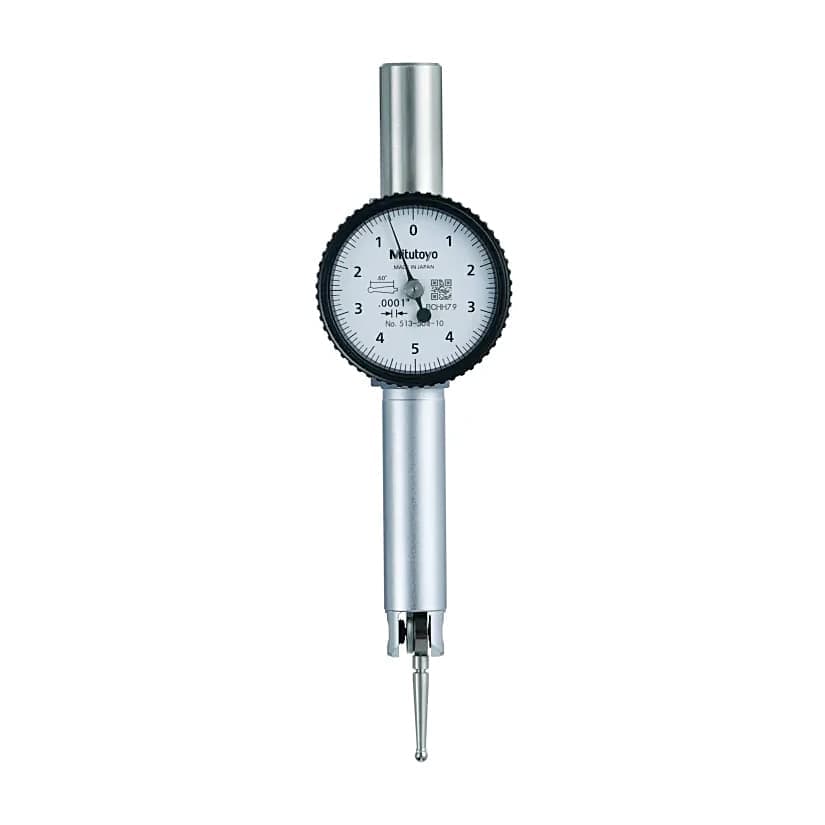
Mitutoyo 0.7 mm / 0.03 inch Horizontal Type Dial Test Indicator (Full Set), 513-406-10T
Roll over the image to zoom in

Key Features
- Product Type: Dial Indicator
- Weight: 58 g
- Type of Product: Dial Test Indicator
- Range (mm): 0 - 0.7 mm
- Range (Inches): 0 - 0.03 inch
- Dial Reading: 0-15-0 / 0-35-0
- Measuring Force: 0.01 - 0.3N
- Graduation: 0.01 mm (0.0005 inch)
ToolBuy Benefits
- Secure Payments
- Order Tracking (opens in a new tab)
₹8,921 (Incl. of all taxes)
₹7,560 + ₹1,361 GST (18%)
MRP was MRP ₹10,080
Save 25%
7 Business Days
1
–
Download Product LeafletNot available
Download Mitutoyo CatalogueNot available
Download Mitutoyo CatalogueNot available
Highlights
A Mitutoyo versatile anti-magnetic type lever indicator (or dial test indicator, DTI) suited to alignment operations on machine tools and similar applications. This indicator automatically adapts to the required measuring direction on contact, and the jewelled movement provides lowest friction and stiction for smooth and precise operation. Supplied with a basic set of mounting accessories.
Features:
- Performs easy and accurate measurement of narrow or recessed areas, plus inside and outside diameters that dial indicators cannot access.
- No-clutch structure for automatic reversal of measuring direction.
- One-piece bezel and crystal design with O-ring provide resistance to water and dust.
- The glare-free flat crystal face has a scratch-resistant coating.
- High sensitivity and quick response because of jeweled bearings.
- Standard carbide contact point provide.
- Drastically enhanced durability, sensitivity and visibility.
- Glare-free flat crystal face allows easy reading of graduations.
- O-ring seal on the bezel has the effect of providing smooth rotation and prevents dust and oil from penetrating through to the dial face.
- The stylus length is on the dial face to reorder a replacement
- Multi-layer coatings on the crystal.
Package Content:
- 1x Dial Test Indicator
- 2x Stem (Ø3/8 & 0.157 inch)
- 3x Stylus (Ø0.039 / 0.079 / 0.118 inch)
- 1x Swivel Clamp
- 1x Holding Bar
Please Note that Product may differ eg. colour, size from the product Image displayed on website. Kindly check the specifications provided to make better purchase decision.
Specifications
| Type of Product | Dial Test Indicator |
|---|---|
| Range (mm) | 0 - 0.7 mm |
| Range (Inches) | 0 - 0.03 inch |
| Dial Reading | 0-15-0 / 0-35-0 |
| Measuring Force | 0.01 - 0.3N |
| Graduation | 0.01 mm (0.0005 inch) |
| Contact Point | Thread M1.7 x 0.35 |
| H MPE (Hysteresis) | 0.0002 inch |
| MPE First One Revolution | ±0.0005 inch |
| R MPE (Repeatability) | ±0.0002 inch |