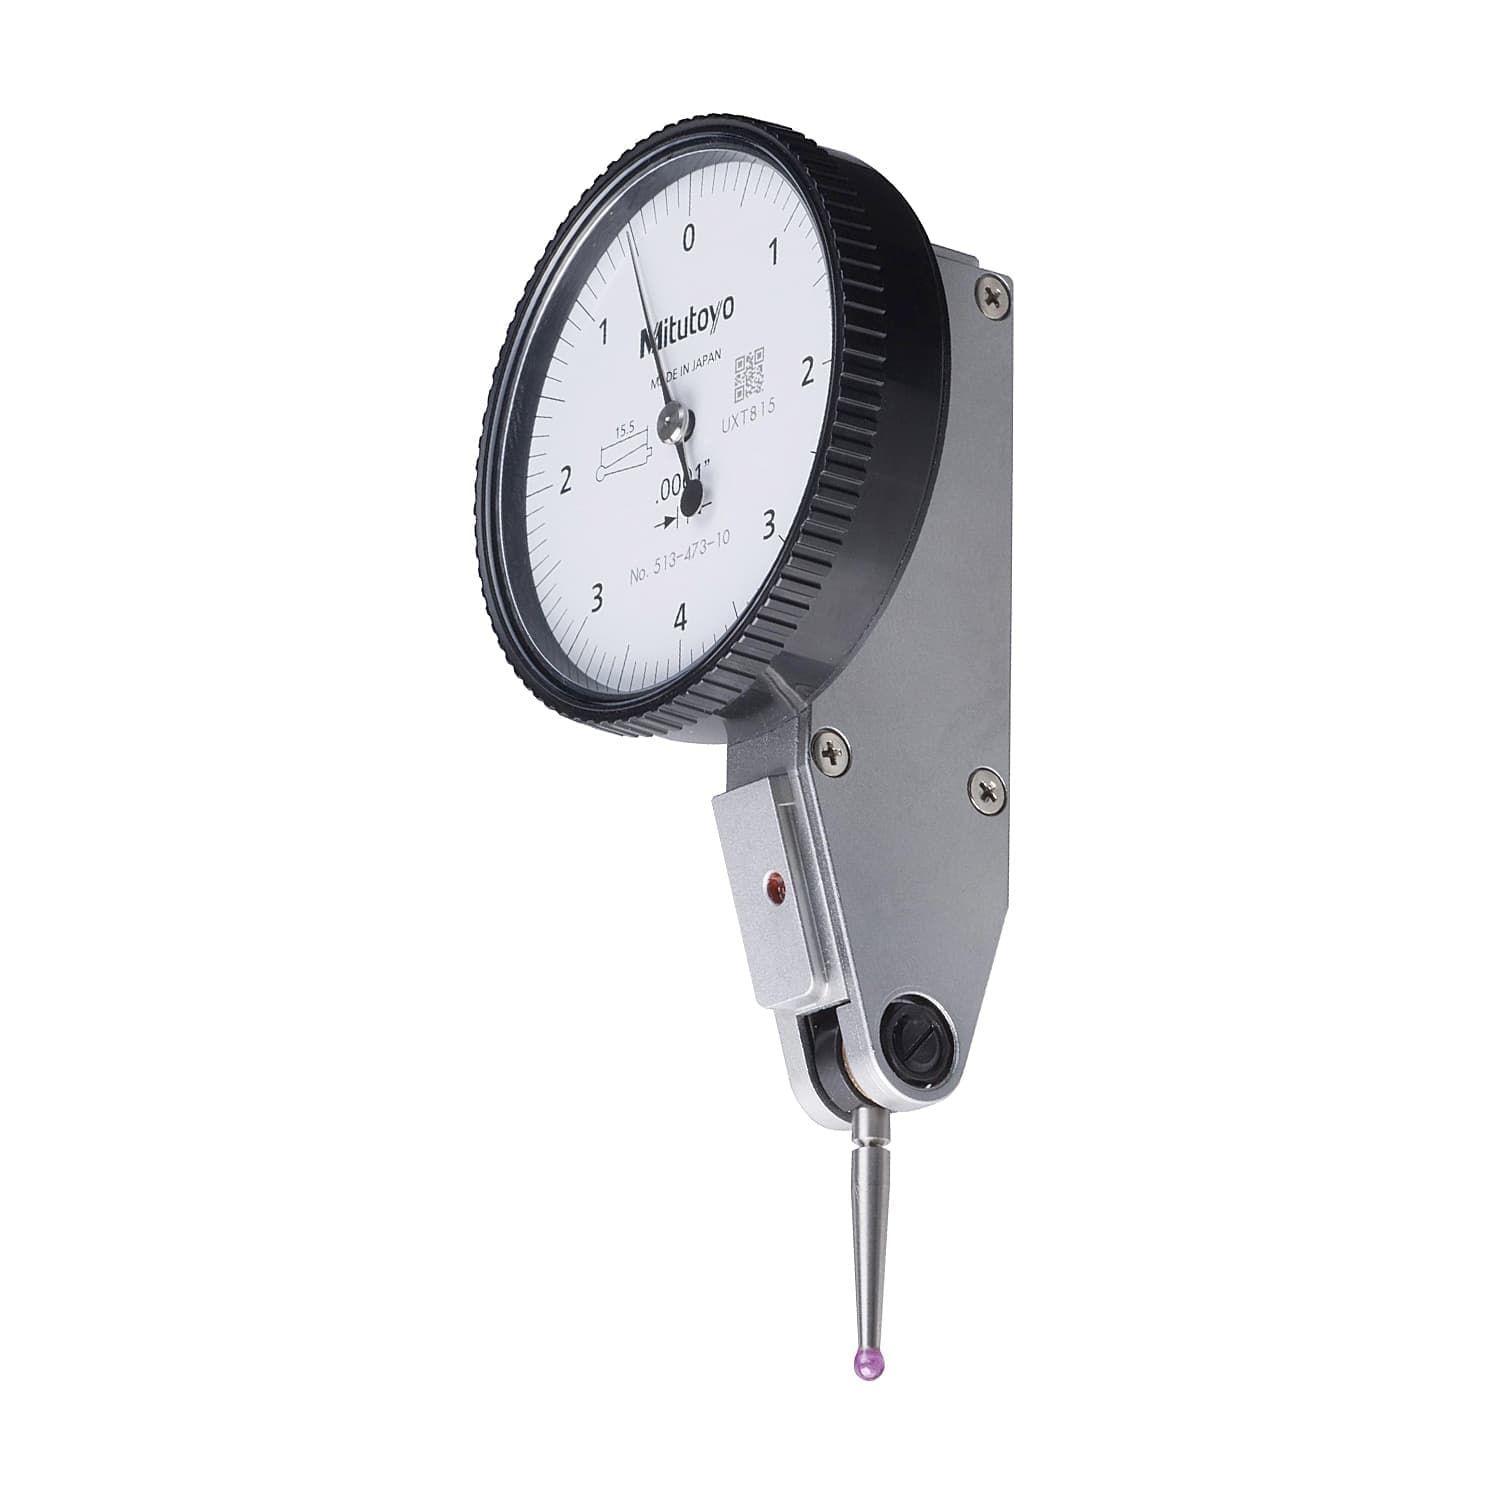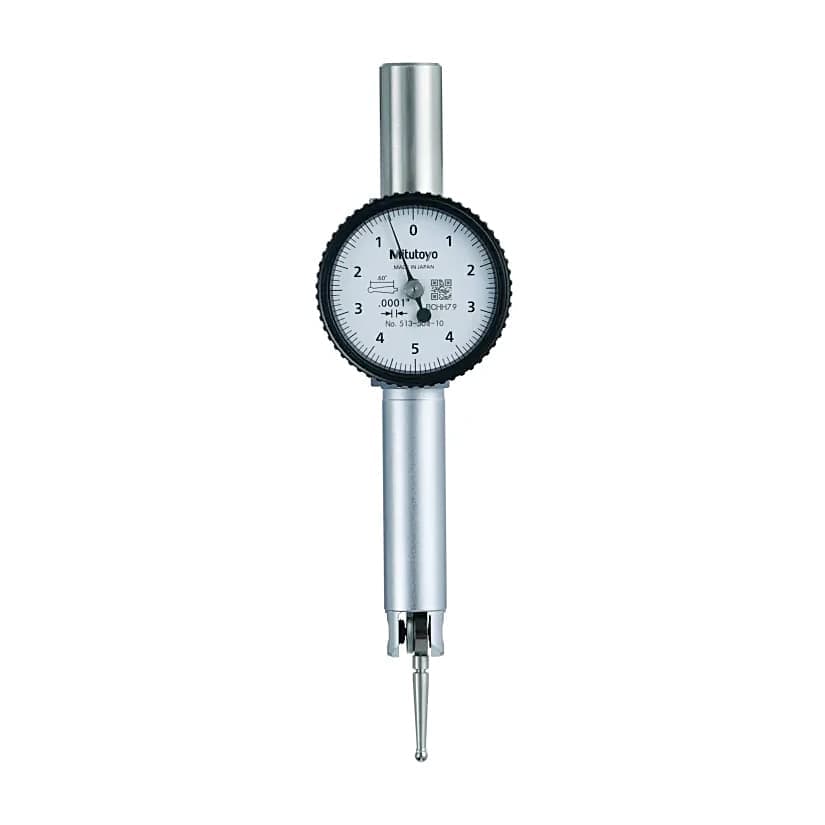
Mitutoyo 0.8 mm Pocket Type Dial Test Indicator, 513-517-10T
Roll over the image to zoom in

Key Features
- Product Type: Dial Indicator
- Range (mm): 0.01 - 0.8 mm
- Graduation: 0.01 mm
- Contact Point: Thread M 1.7 x 0.35
ToolBuy Benefits
- Secure Payments
- Order Tracking (opens in a new tab)
₹8,116 (Incl. of all taxes)
₹6,878 + ₹1,238 GST (18%)
MRP was MRP ₹9,170
Save 25%
1 Business Days
1
90318000
Download Mitutoyo CatalogueNot available
Highlights
Mitutoyo develops digital, analog and test indicators that enable accurate, highly sensitive measurements of even difficult-to-measure features. With new usability enhancements and versatile models for a wide range of applications and measurement functions, Mitutoyo indicators are the natural choice for those requiring the greatest accuracy and reliability.
Mitutoyo indicator solutions are in use across countless industries and applications, both those requiring reliable dial indicators and those needing complex calculations and top-of-the-line precision. A Mitutoyo versatile lever indicator (or dial test indicator, DTI) suited to alignment operations on machine tools and similar applications, especially where the slim round body (Ø 9.5mm) is an advantage for reaching locations with restricted access.
The measuring direction is easily reversed and the jewelled movement provides lowest friction and stiction for smooth and precise operation. Supplied with a comprehensive set of mounting accessories and interchangeable styli that enable immediate use in almost any situation.
The Mitutoyo pocket dial test indicator has a reversible measuring direction and adjustable contact point to measure surface variations in narrow or recessed areas. The pocket-type indicator has a horizontal face parallel to the axis, and three dovetail mounts allow for horizontal or vertical mounting from the front, top or back of the indicator. The indicator’s one-piece movement provides high-impact resistance and better durability, while jeweled bearings deliver high sensitivity and quick response.
- Exceptional Precision: With digital sample rates at 50 times per second and extra-long styli for heightened sensitivity, indicator measurements are well within even tight spectrums of accuracy.
- Enhanced Durability: Our test indicators feature one-piece movements for high impact resistance and durability, scratch and smudge resistance, anti-glare crystals and optional ruby tips for wear resistance. Dial indicators offer tough O-ring seals and bonded bezel and crystal, protecting from dust and oil ingress.
- Heightened Readability: Glare-free flat crystal faces, simple Go/No-Go judgment and large LCD screens make at-a-glance readings easier than ever.
- Total Flexibility: We offer more than 700 types of dial, digital and test indicators, so you can choose the instrument best suited to your needs. Dial test indicators are available in four dial face orientations, while dial and Digimatic indicators offer a variety of distinct functions and sizes.
Features:
- Metric models feature yellow dial face
- Inch models feature white dial face
- No-clutch structure provides automatic reversal of measuring direction
- O-ring seal and bonding of the bezel and crystal protects against dust and oil while rotating smoothly
- Contact point is adjustable within 220° of the axis
- Newly designed contact point holder prevents backlash
- Contact point is carbide tipped for lasting accuracy, durability
- Crystal is glare-free with a scratch-resistant coating
- Full set includes the indicator and contact points
- Supplied in a fitted plastic case
Please Note that Product may differ eg. colour, size from the product Image displayed on website. Kindly check the specifications provided to make better purchase decision.
Specifications
| Type of Product | Dial Test Indicator |
|---|---|
| Range (mm) | 0.01 - 0.8 mm |
| Graduation | 0.01 mm |
| Digital / Analog | Analog |
| Inch-Metric | Metric |
| Functions | Full Set |
| MPE Any 10 Scale Divisions | 5 μm |
| MPE Any 1/2 Revolution | 6 μm |
| MPE Measuring Range | 8 μm |
| H MPE (Hysteresis) | 3 mm |
| R MPE (Repeatability) | 3 μm |
| Carbide Stylus Tip ø2 mm No | 103006 |
| Measuring Force | = 0.3 N |
| Dial Reading | 0-40-0 |
| Contact Point | Thread M 1.7 x 0.35 |