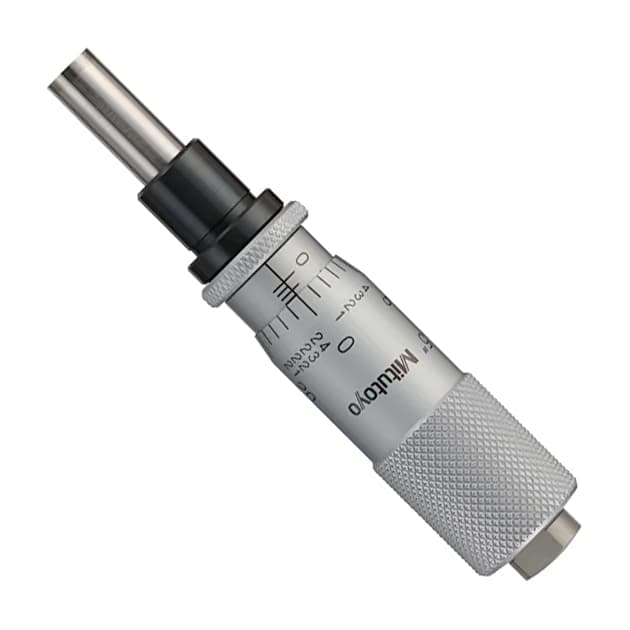
Mitutoyo 2 - 2.5 inch Mechanical Tubular Inside Micrometer Head, 137-012
Roll over the image to zoom in

Key Features
- Product Type: Micrometer Head
- Range (Inches): 2 - 2.5 inch
- Graduation: 0.001 inch
ToolBuy Benefits
- Secure Payments
- Order Tracking (opens in a new tab)
₹5,373 (Incl. of all taxes)
₹4,553 + ₹820 GST (18%)
MRP was MRP ₹6,070
Save 25%
3 Business Days
1
90173010
Download Product LeafletNot available
Download Mitutoyo CatalogueNot available
Download Mitutoyo CatalogueNot available
Highlights
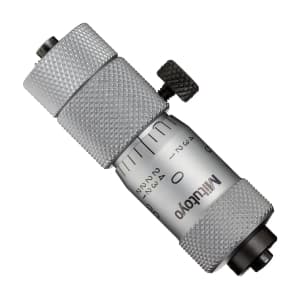
The Mitutoyo mechanical tubular inside micrometer includes a set of solid extension rods to measure a diversified range of inner dimensions of cylinders, rings and parallel surfaces with high accuracy. Slow head travel provides fine measurement position, while a locking clamp holds measurements in place for easier reading. The extension rods have knurled collars for easy, secure installation and removal.
Please Note that Product may differ eg. colour, size from the product Image displayed on website. Kindly check the specifications provided to make better purchase decision. M.R.P Prices and specifications are subject to change without notice.
Features:
- Wide range of ID measurements by combining extension rods (pipes) and anvils with the micrometer head.
- carbide-tipped faces for better accuracy and wear resistance
- Vernier scale on the sleeve offers exact measurements
- Satin chrome finish on the sleeve and laser etched scale on thimble for easier reading
- Supplied in fitted plastic case
Please Note that Product may differ eg. colour, size from the product Image displayed on website. Kindly check the specifications provided to make better purchase decision. M.R.P Prices and specifications are subject to change without notice.
Specifications
| Range (Inches) | 2 - 2.5 inch |
|---|---|
| Graduation | 0.001 inch |
| Spindle Feed Error | 0.00015 inch |
| Travel of Micrometer Head | 0.5 inch |
| Measuring Faces | Hardened Steel |