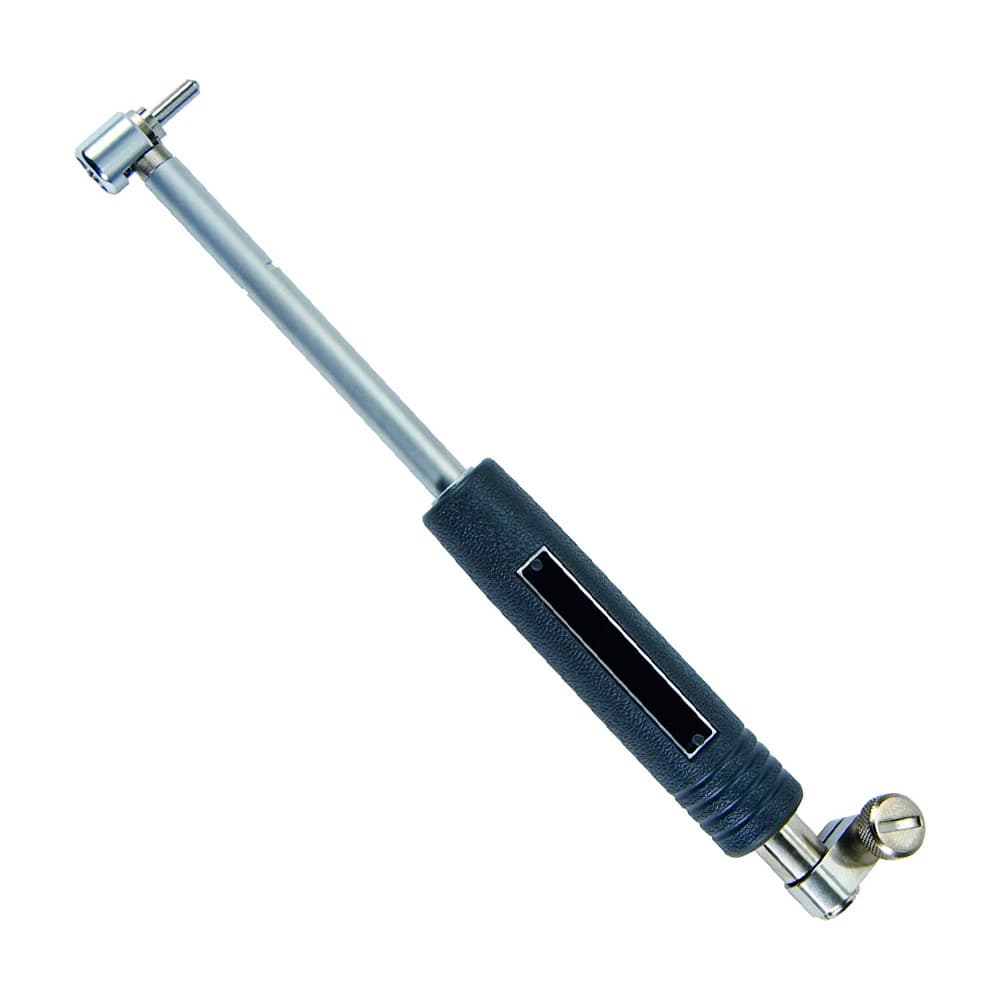
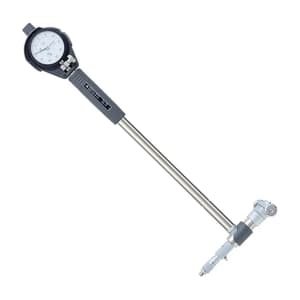
Mitutoyo 6 - 10 inch Bore Gauge with Micrometer Head & Dial Indicator (Graduation 0.0001 inch), 511-855-20
Roll over the image to zoom in

Key Features
- Product Type: Bore Gauge
- Weight: 850 g
- Type of Product: With Dial Indicator
- Range (Inches): 6 - 10 inch
- Number of Sub-Anvils: 4 Pcs (1x 0.4 inch, 2x 0.8 inch & 1x 2 inch)
ToolBuy Benefits
- Secure Payments
- Order Tracking (opens in a new tab)
₹47,499 (Incl. of all taxes)
₹40,253 + ₹7,246 GST (18%)
MRP was MRP ₹53,670
Save 25%
7 Business Days
1
–
Download Product LeafletNot available
Download Mitutoyo CatalogueNot available
Download Mitutoyo CatalogueNot available
Highlights
This is a micrometer head that enables measurements without interchangeable anvils.
Features:
- 2-Point Inside Measuring Instrument Bore Gauge
- A long plunger stroke gives you amazing accuracy.
- Contact points are carbide (>18 mm range), giving you high durability and wear resistance.
- A large grip reduces heat transfer from the operator by 50%.
- Wide measuring range with sub-anvils.
- Extension rods (optional) can be attached for measuring deep holes.
- Optional setting rings offer the best method of zero-setting bore gages.
Package Content:
- 1x Bore Gauge (511-835)
- 1x Dial Indicator (2923AB-10)
- 1x Plastic Cover for Indicator (21DZA000)
- 4x Sub-anvils (1x 0.4 inch, 2x 0.8 inch & 1x 2 inch)
- 2x Spanners (301336)
Please Note that Product may differ eg. colour, size from the product Image displayed on website. Kindly check the specifications provided to make better purchase decision.
Specifications
| Type of Product | With Dial Indicator |
|---|---|
| Range (Inches) | 6 - 10 inch |
| Number of Sub-Anvils | 4 Pcs (1x 0.4 inch, 2x 0.8 inch & 1x 2 inch) |
| Stem Diameter | Ø3/8 inch |
| Accuracy | 2μm |
| Repeatability | 0.5μm |
| Micrometer Head Travel | 0.5 inch |
| Graduation | 0.0001 inch |
| Measuring Depth | 6 inch |