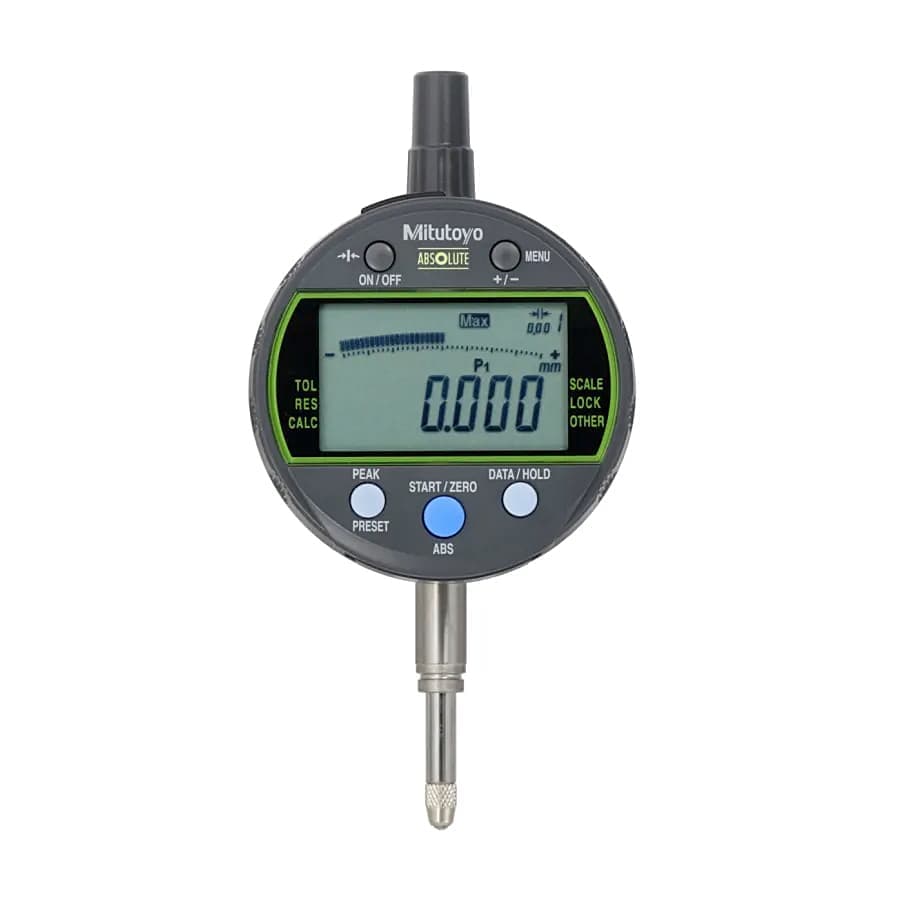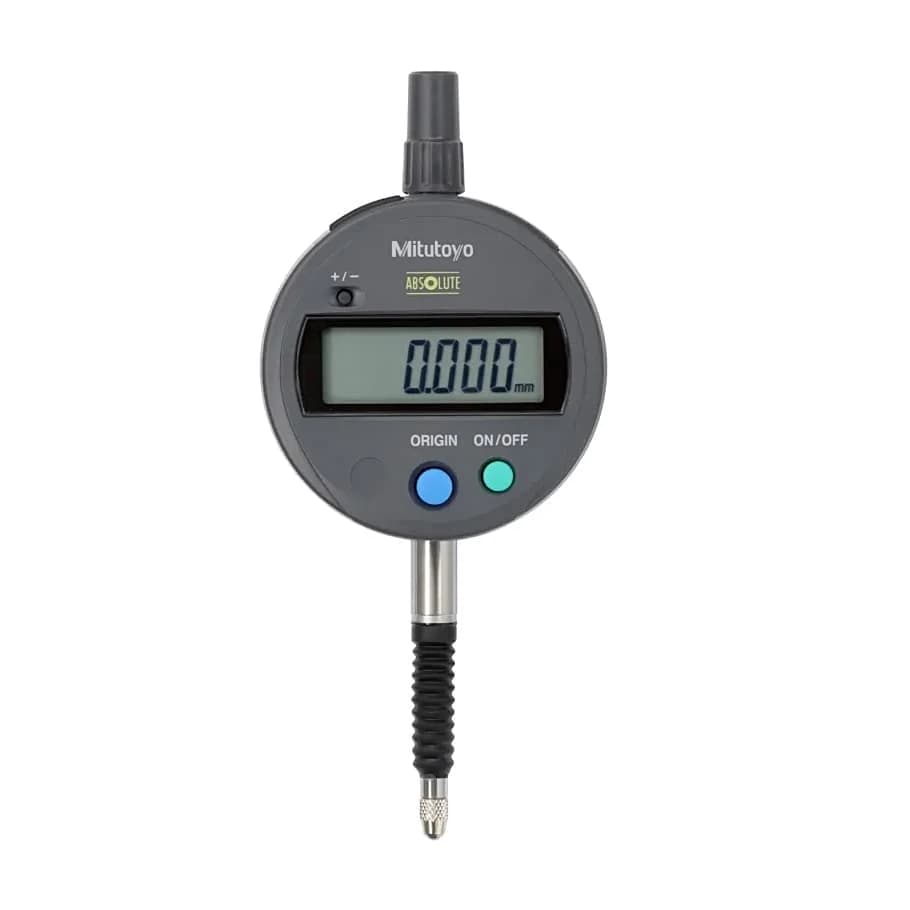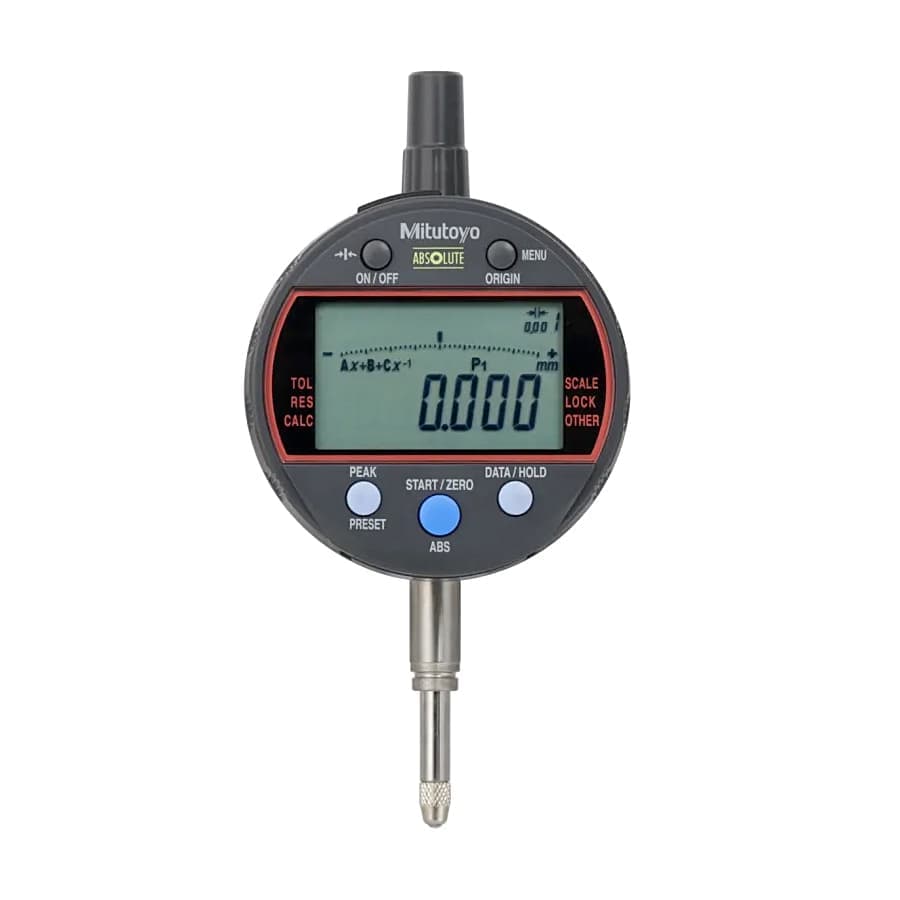
Mitutoyo 12.7 mm / 0.5 inch Absolute Digital Indicator with Flat Back Plate (ID-C Series), 543-301B-10
Roll over the image to zoom in

Key Features
- Product Type: Digital Indicators
- Weight: 170 g
- Range (mm): 0 - 12.7 mm
- Range (Inches): 0 - 0.5 inch
- Resolution: 0.00005/0.0001/0.0005" / 0.001 / 0.01mm Selectable
- Accuracy: ±0.00010 inch / 0.003 mm
ToolBuy Benefits
- Secure Payments
- Order Tracking (opens in a new tab)
₹32,719 (Incl. of all taxes)
₹27,728 + ₹4,991 GST (18%)
MRP was MRP ₹36,970
Save 25%
7 Business Days
1
–
Download Product LeafletNot available
Download Mitutoyo CatalogueNot available
Download Mitutoyo CatalogueNot available
Highlights
This indicator is the MAX/MIN/RANGE value holding function model
Features:
- The MAX/MIN/RANGE (run-out value) can be measured.
- A fast measurement frequency mode(detection cycle 20 ms or 50 times/s) is selectable to measure in the peak detection mode (MAX/MIN/RANGE) more reliably.
- Easy indicator setup via a setup menu.
- Analogue bar graph in the display (12 different scales switchable).
- GO/±NG tolerance judgement function.
- This indicator enables the use of a calculation function for the measured value Ax.
- Coefficient A is freely definable and x = displacement of the plunger.
- A USB interface box can be used to set up the indicator from PC via dedicated software.
Functions:
- ABS / INC (INC ZERO)
- ABS/INC switchable
- Analog bar resolution switchable
- Calculation function (with formula)
- Counting direction switchable
- DATA/HOLD
- Digimatic data output
- Digital step switchable
- Fast measurement mode
- Function lock
- GO/±NG judgement
- Inch/Metric switchable
- Low voltage alarm
- MAX/MIN/RANGE
- ON/OFF
- PRESET 3x
Alarm:
- Low voltage
- ABS composition error
- Overflow error
- Setting error
Package Content:
- Digital Indicator
- CR2032 battery
- certificate of inspection
Please Note that Product may differ eg. colour, size from the product Image displayed on website. Kindly check the specifications provided to make better purchase decision.
Specifications
| Range (mm) | 0 - 12.7 mm |
|---|---|
| Range (Inches) | 0 - 0.5 inch |
| Resolution | 0.00005/0.0001/0.0005" / 0.001 / 0.01mm Selectable |
| Accuracy | ±0.00010 inch / 0.003 mm |
| H MPE (Hysteresis) | 0.0001 inch / 0.002 mm |
| Max. Permissible Error E MPE (Total Range) | ±0.0001 inch / 0.003 mm |
| Measuring Force MPL | <1.5 N |
| IP Protection | IP42 |
| R MPE (Repeatability) | 0.0001 inch / 0.002 mm |
| Stem | Ø8 mm |
| Max. Response Speed | Unlimited |
| Contact Point | Carbide Ball (Thread: M2.5 x 0.45) |
| Display | LCD, Character Height 8 mm, 330° Rotatable |
| Power Supply | 1x Battery (CR2032) |
| Battery Life | Approx. 1 Year (Standard Mode) / Approx. 4.5 Month (Fast Mode) |
| Digital Scale | Electrostatic Capacitance Type Absolute Linear Encoder |
| Measurement Frequency (MAX/MIN/RANGE) | 10 times/s (Standard mode) / 50 times/s (fast mode) (plunger speed max. 50 μm/s for peak measurement) |
| Type | EN ISO Standard |