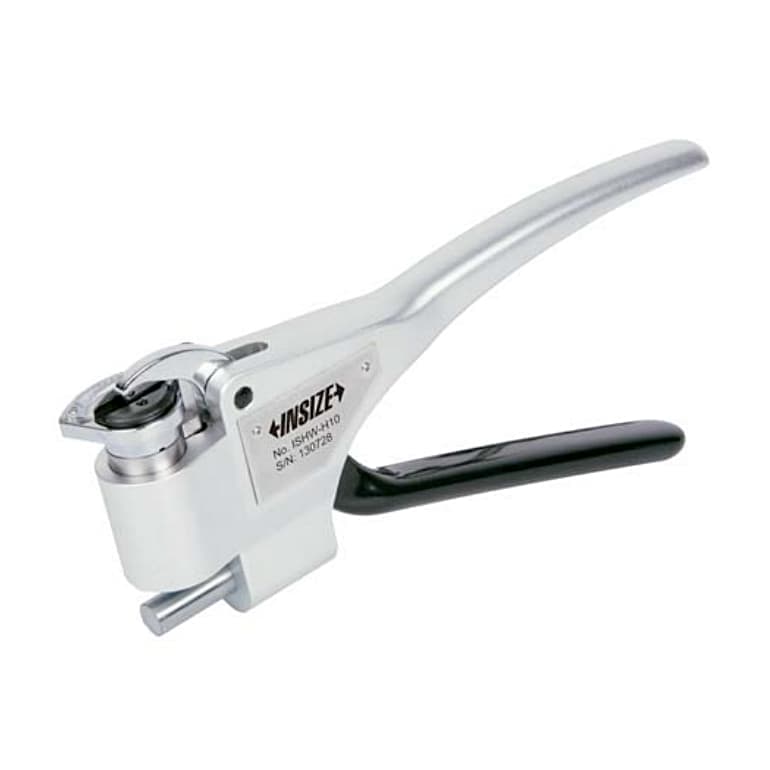
Insize 320 x 320 Portable Leeb Hardness Tester (High Accuracy), HDT-L410
Roll over the image to zoom in

Key Features
- Product Type: Hardness Tester
- Weight: 115 g
- Accuracy: ±4HLD% (When HLD =800)
- Power Supply: built-in 3.7V rechargeable battery
- Minimum Thickness: 5mm
ToolBuy Benefits
- Secure Payments
- Order Tracking (opens in a new tab)
₹1,50,862 (Incl. of all taxes)
₹1,27,849 + ₹23,013 GST (18%)
MRP was MRP ₹1,77,568
Save 28%
3 Business Days
1
–
Download Product LeafletNot available
Download Insize CatalogueNot available
Download Insize CatalogueNot available

Highlights
- Metal housing
- HD TFT 320x320 display
- Impact device D
- Based on Leeb (HLD), converted to Vickers (HV), Brinell (HB), Rockwell (HRC, HRA, and HRB), Shore (HS), and tensile strength (SGM)
- Four display modes
- Automatic direction correction
- Tolerance testing
- Automatic power off, automatic calculation of statistics
- Dual value display shows both Leeb and other conversion values
- 31 files can be saved, each containing 100 measurement data
- Connected to PC software via USB or Bluetooth 2.0
- Connected with the printer via Bluetooth
- Operating temperature: -20°C-70°C
- According to ASTM A956, DIN 50156, GB/T 17394
- Data Output
- High Accuracy
- DL Probe IS Optional.
Standard Delivery:
| Main unit | 1 pc |
| Hardness test block D | 1 pc |
| Small support ring | 1 pc |
| Cleaning brush | 1 pc |
| AC/DC adapter | 1 pc |
| Software dise and USB cable | 1 pc |
Optional Accessory:
| Printer | HDT-L410-PRINTER |
| Support ring | see details |
| Hardness test block D | HDT-B-HLD3 |
| DL probe | HDT-L410-DL |
Please Note that Product may differ eg. colour, size from the product Image displayed on website. Kindly check the specifications provided to make better purchase decision. M.R.P Prices and specifications are subject to change without notice.
Specifications
| Resolution | 1HLD, 1HV, 1HB, 0.1HRC, 0.1HRB, 0.1HRA, 0.1HS, 1SGM |
|---|---|
| Accuracy | ±4HLD% (When HLD =800) |
| Output | USB and bluetooth |
| Power Supply | built-in 3.7V rechargeable battery |
| Dimensions | 148 x 44 x 22 mm |
| Minimum Weight | 5kg (direct measurement) / 2kg (on solid support) / 0.05kg (coupled on plate) |
| Minimum Thickness | 5mm |
| Minimum Radius of curved surface | 30mm |
| Maximum Roughness (Ra) | 2um |
| Includes | Inspection Certification |